Services
Village Hall
Information about the Village Hall
-

Village Hall -

Main Hall -
Kitchen -
Meeting Room -
Car Park
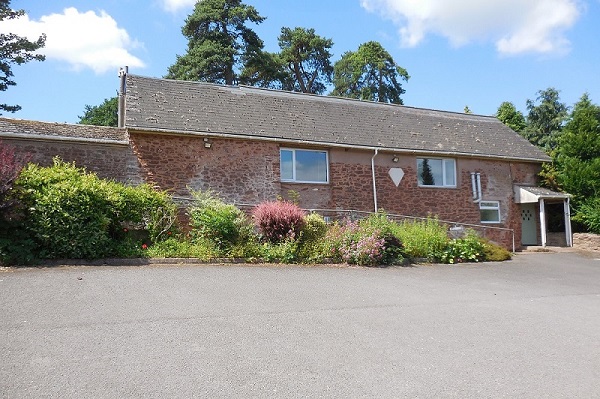


Lydeard St Lawrence Village Hall
This traditional village hall is available for hire. The main hall features a polished floor, wood panelling, exposed beams and a separate stage area. A modern kitchen, meeting room and toilets have been added to provide a cosy and adaptable venue for many different events.
For more information, please contact Molly Williams at lslvillagehall@gmail.com
Facilities
The main hall accommodates 120 people standing, 80 people seated in rows and 50 at tables. The meeting room will hold another 30 people standing, 20 seated in rows and 15 at tables.
The stage area can be curtained off and is suitable for performances. The venue has a PPL/PRS music licence to play most music that is covered by copyright. The main hall has a Bluetooth sound system and various lighting options. There are picture panels that allow the hall to be decorated to suit the occasion.
The kitchen features a large electric cooker, two fridges, microwaves and kettles and a large capacity urn. There are two large sinks and a separate handwash sink, cooking utensils, glasses, crockery and cutlery for 70 people.
The car park can accommodate up to 20 cars.
Details of events in September and October 2026 are shown in the attached file.
Hire charges from 1 Juy 2026 are as follows:
| Per Hour | |
| Local Organisations | £7.70 |
| Children’s party before 6pm | £7.70 |
| Children’s party after 6pm | £11.00 |
| Adult party | £11.00 |
| For profit organisations including Election Hire | £12.50 |
| Any non standard bookings are negotiated individually |
