Services
Village Hall
Information about the Village Hall
-

Village Hall -

Main Hall -
Kitchen -
Meeting Room -
Car Park
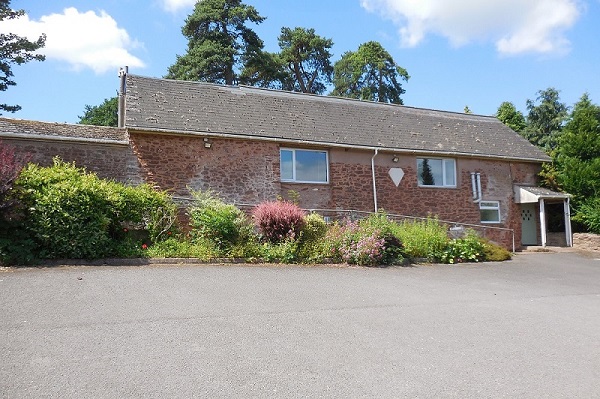


Lydeard St Lawrence Village Hall
Thank you for your interest in our Village Hall. The Village Hall is set in the heart of the village and is a community asset available for everyone to use.
Our address is The Village Hall, Lydeard St. Lawrence, Taunton, TA4 3SE.
What3Words embedded.storming.deaf will take you to the car park entrance.
For bookings please contact Andy Glendinning at andyglendinning@aol.com or 01984 667368
Regular Activities
- Coffee Morning
- Table Tennis
- WI
- Polling Station
Committee Members
Michaela Greener (Chairman)
Paul Yeomans (vice-Chairman)
Andy Glendinning (Treasurer)
Clare Marshall (Secretary)
Kate Campbell
Molly Williams
Fiona Welch
Hall Charges
Hire rates are set out below:
| Prices Per Hour | Up to 30th June 2026 | From July 1st 2026 |
| Local organisations, groups and clubs | £7.50 | £7.70 |
| Childrens party – before 6.00 pm | £7.50 | £7.70 |
| Childrens party – after 6.00 pm | £10.70 | £11.00 |
| Adult or evening party | £10.70 | £11.00 |
| For profit organisations incl. Elections | £11.90 | £12.50 |
| Non-standard bookings negotiated individually |
Please note there is no free setting up time so please ensure that you book the whole number of hours required.
Equipment Charges
The following daily hire rates, where applicable, are as shown below. The total number of each item available is shown in brackets.
Wooden Tables (6) £3.00 each
Wooden Chairs (40) 30p each
Cutlery Boxes (8) £1.50 a box
Champagne Flutes (30) £4.50 for all of the flutes
Tea Urn (2) £4.50 each
Big Tea Pot (2) 75p each
Mugs, plates, glasses 15p each
Other items considered as requested.
Facilities
The main hall accommodates 120 people standing, 80 people seated in rows and 50 at tables.
The meeting room will hold another 30 people standing, 20 seated in rows and 15 at tables.
About the Hall
Entrance
The main entrance is at the back of the hall – follow the path round. This is also
the disabled access route. Outside lights are switched on just inside the car park
entrance.
The Hall
The Main Hall is familiar to most residents, with its open beams, wood floor
and small stage. Size is approx. 12.8m x 5m (42ft x 16ft). If you have not been
before, do come and see it.
Meeting Room
The Meeting Room is part of the extension built in 2004, and offers a more
comfortable atmosphere with carpet and soft chairs. There is a serving hatch
into the kitchen.
Toilets
Toilets are downstairs by the car park entrance; a toilet with disabled access is
on the main upper level.
Equipment
There are 8 folding tables (182 x 76 cm). There are 32 padded upright chairs (6
with arms) and a further 40 wooden folding chairs in the storeroom at the rear
of the hall.
Kitchen
The kitchen is equipped with a large double oven, a microwave and two fridges
(one with small ice-box). The use of the kitchen is included in your booking fee.
